The house
Room by room
What the house is, what you can use today, and what is still being worked on. Nothing here describes something that does not yet exist.
Character
An old village house
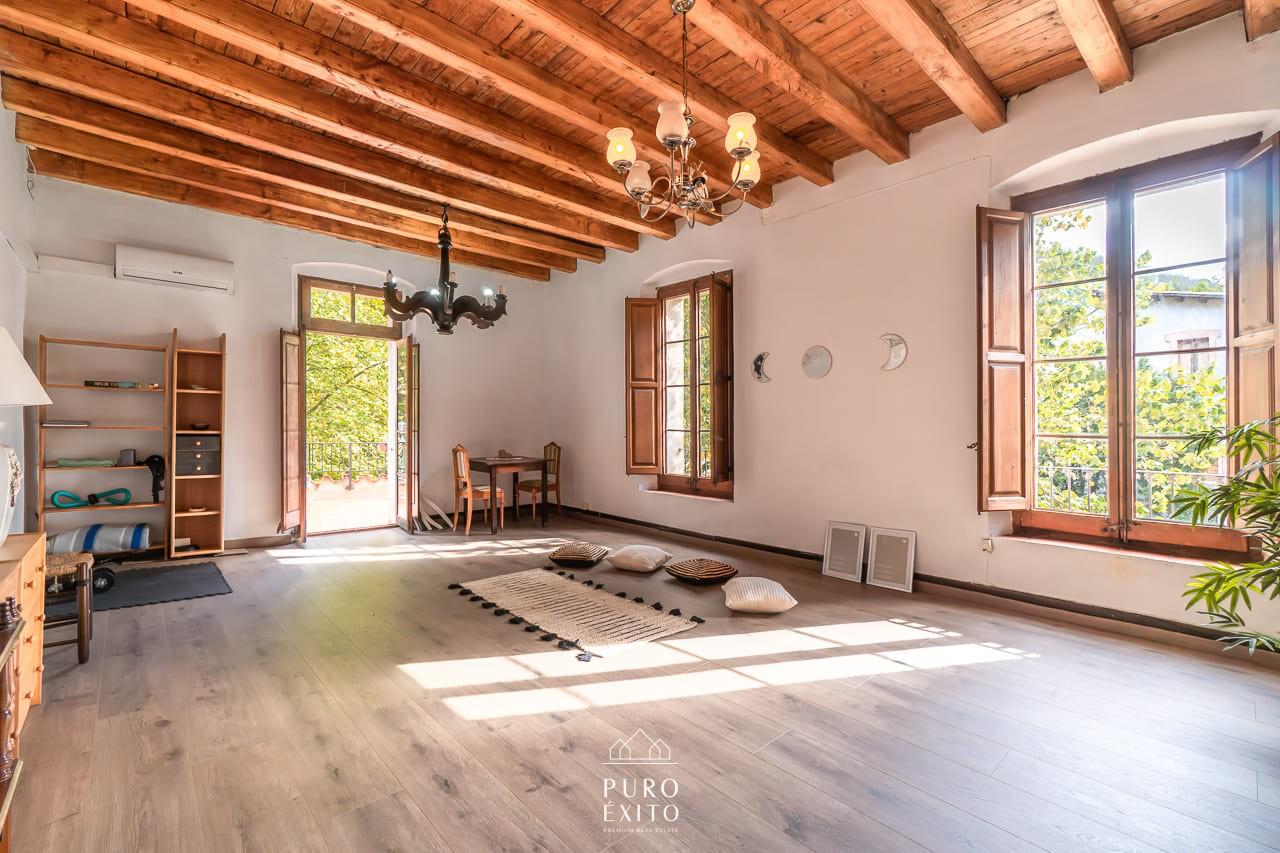
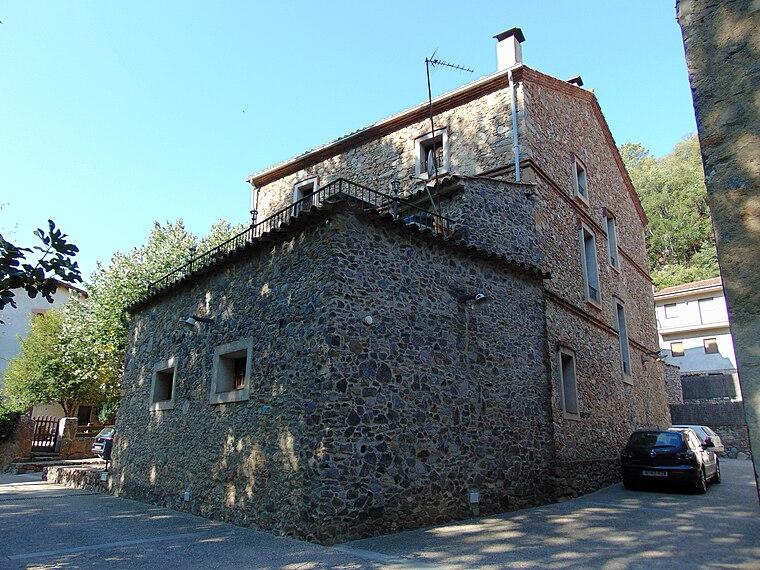
Casa Osor is a traditional house in the historic centre of Osor, built into the fabric of the village rather than standing apart from it. It has the proportions, materials and quirks of a building that has been lived in for a long time.
We are not trying to erase that. The intention is to keep the age and character of the house while making it calmer, more comfortable and more useful.
Age of the building, previous uses and history: details being confirmed.
Current condition
Where we have got to
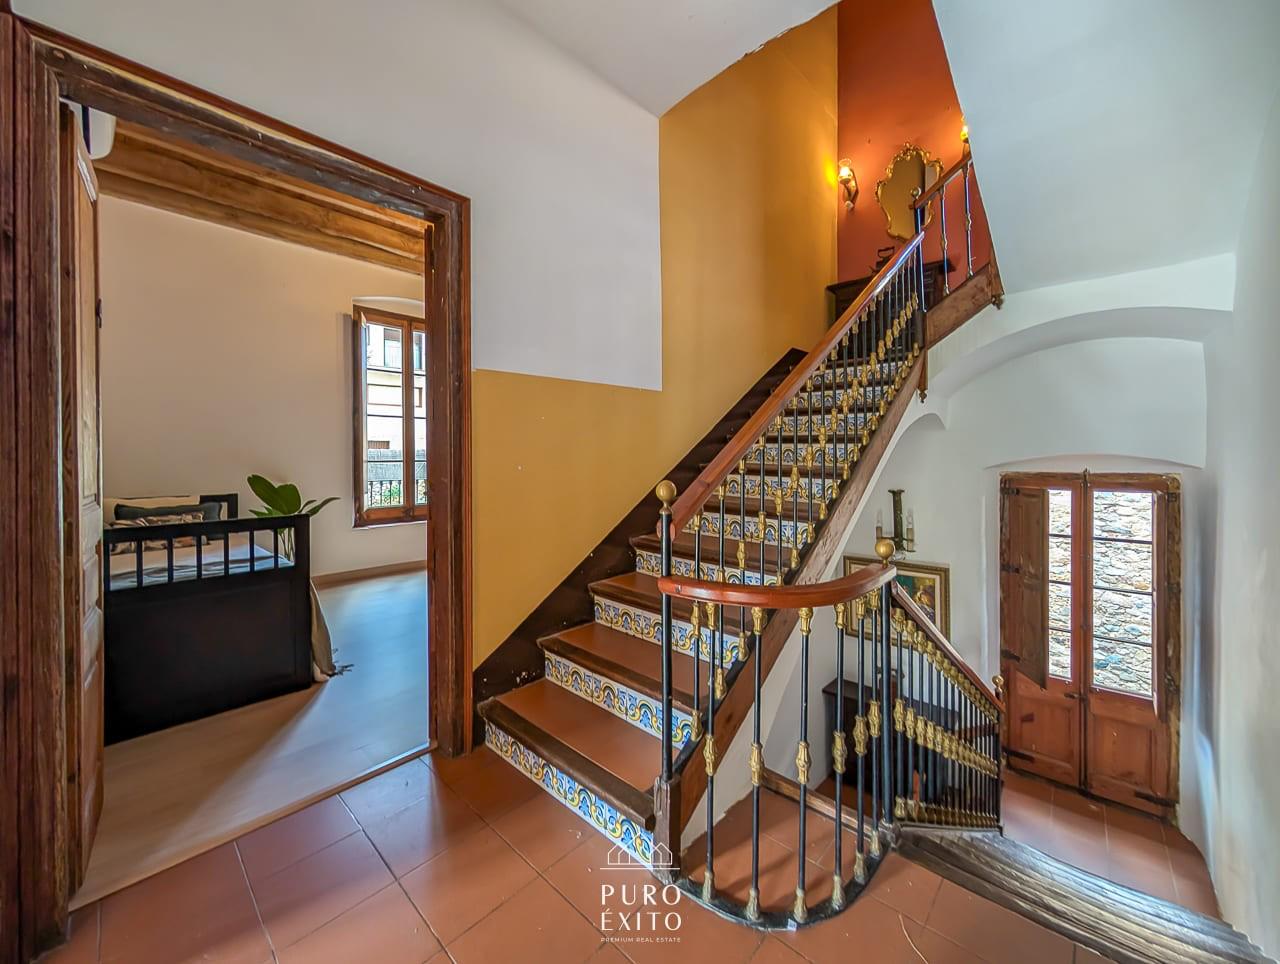
The house is usable and some rooms are already suitable for guests. Others are still being cleared, repaired or furnished.
Some of the furniture currently in the house came with it and is temporary — it will be removed or replaced over time. Occasionally a room may be out of use while we work on it.
You will always know before agreeing a stay exactly which rooms and facilities are available on your dates.
Sleeping
Bedrooms & capacity
Four bedrooms appear in the photographs below. Exactly which of them will be ready for guests on any given dates, and the final capacity of the house, is still being worked out.
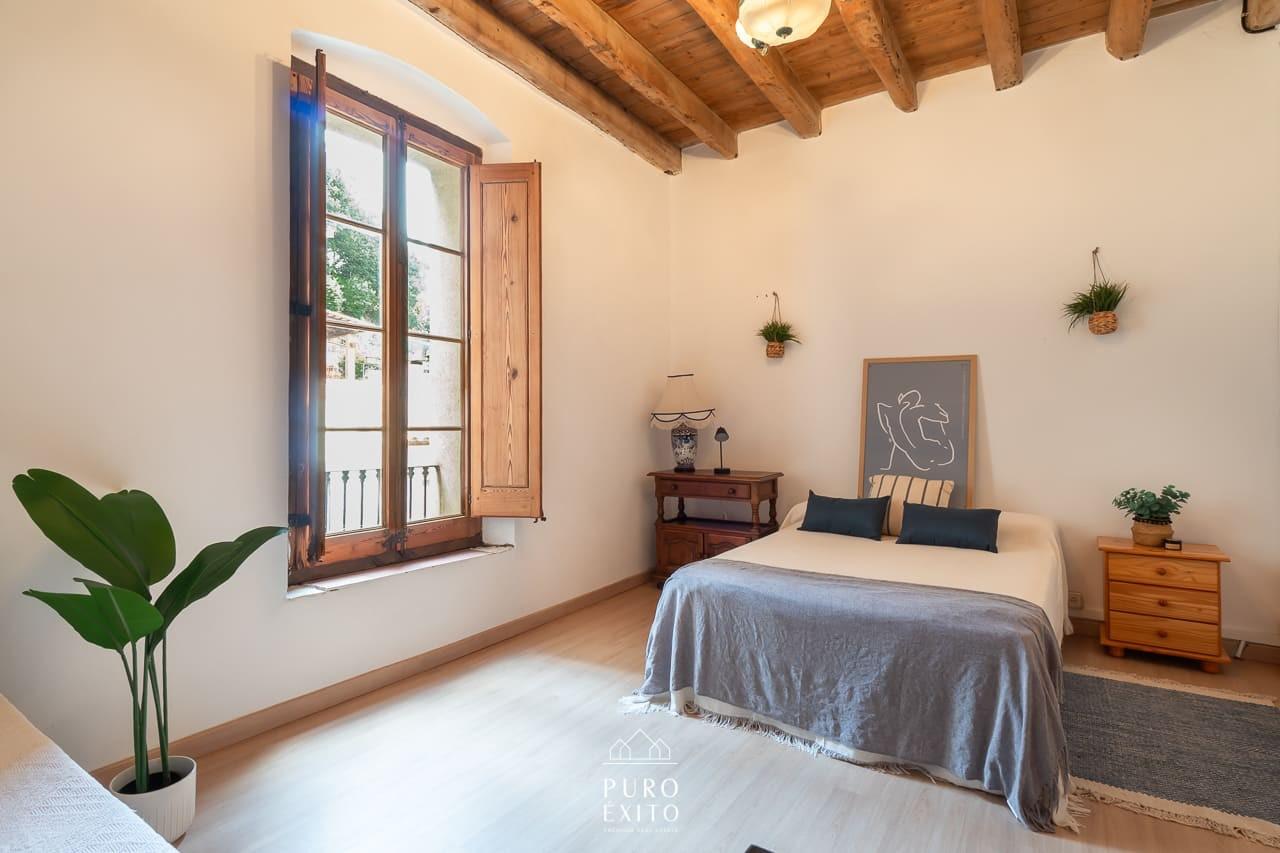
The beamed room
Being confirmedA double under a pale beamed ceiling, with a tall shuttered window over the balcony.
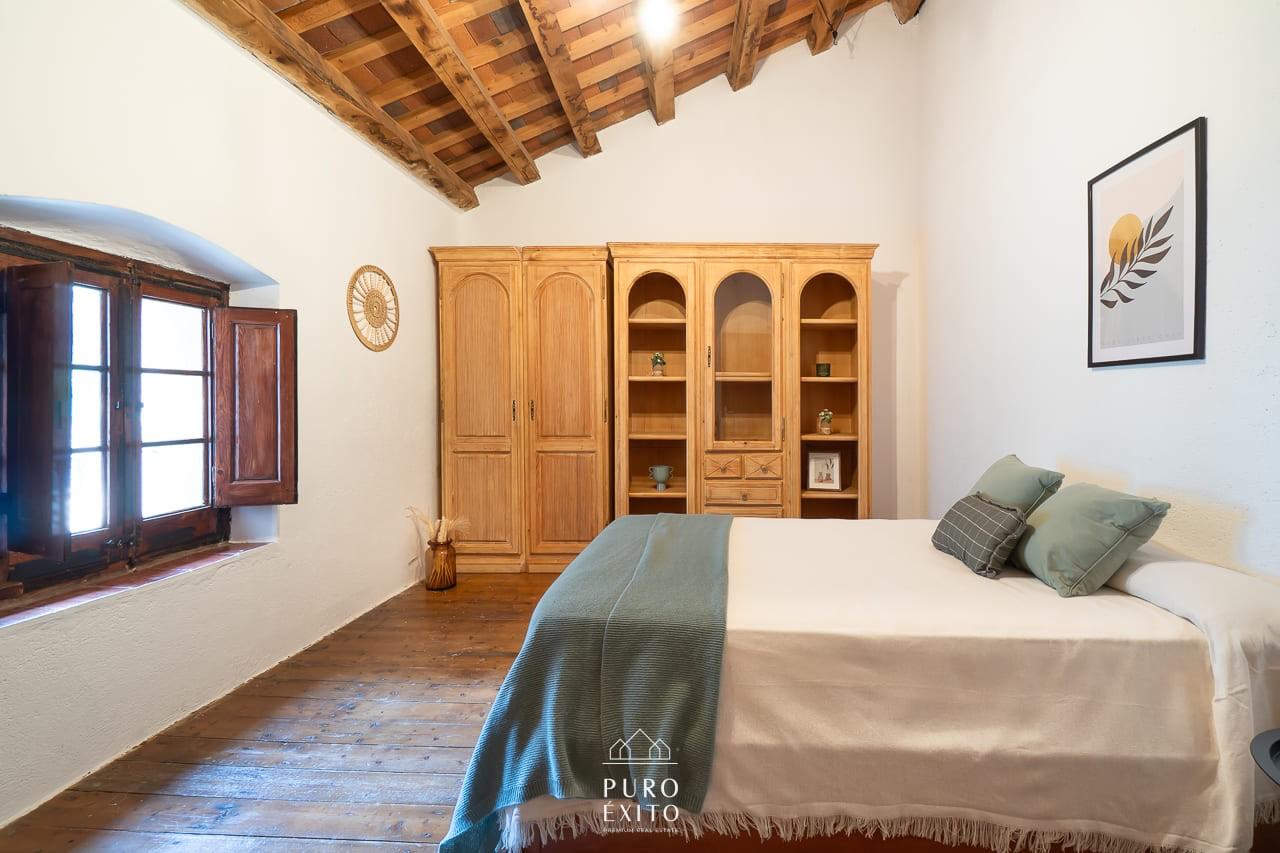
The room with the pine wardrobe
Being confirmedA double with old boarded floors, a deep window reveal and a sloping timber ceiling.
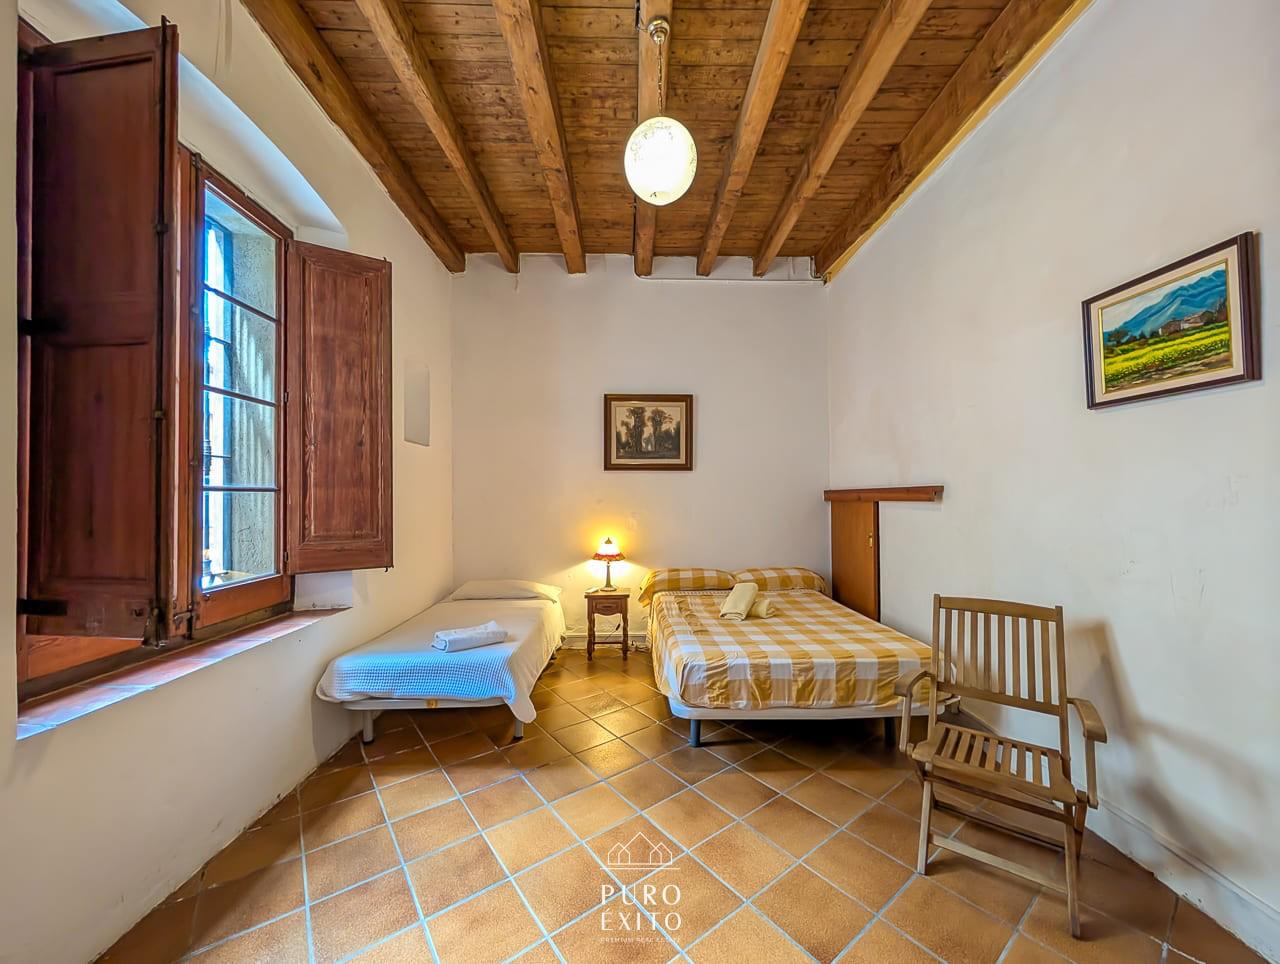
The twin-and-double room
Being confirmedA double and a single together, with terracotta floor tiles and heavy wooden shutters. Useful for a family.
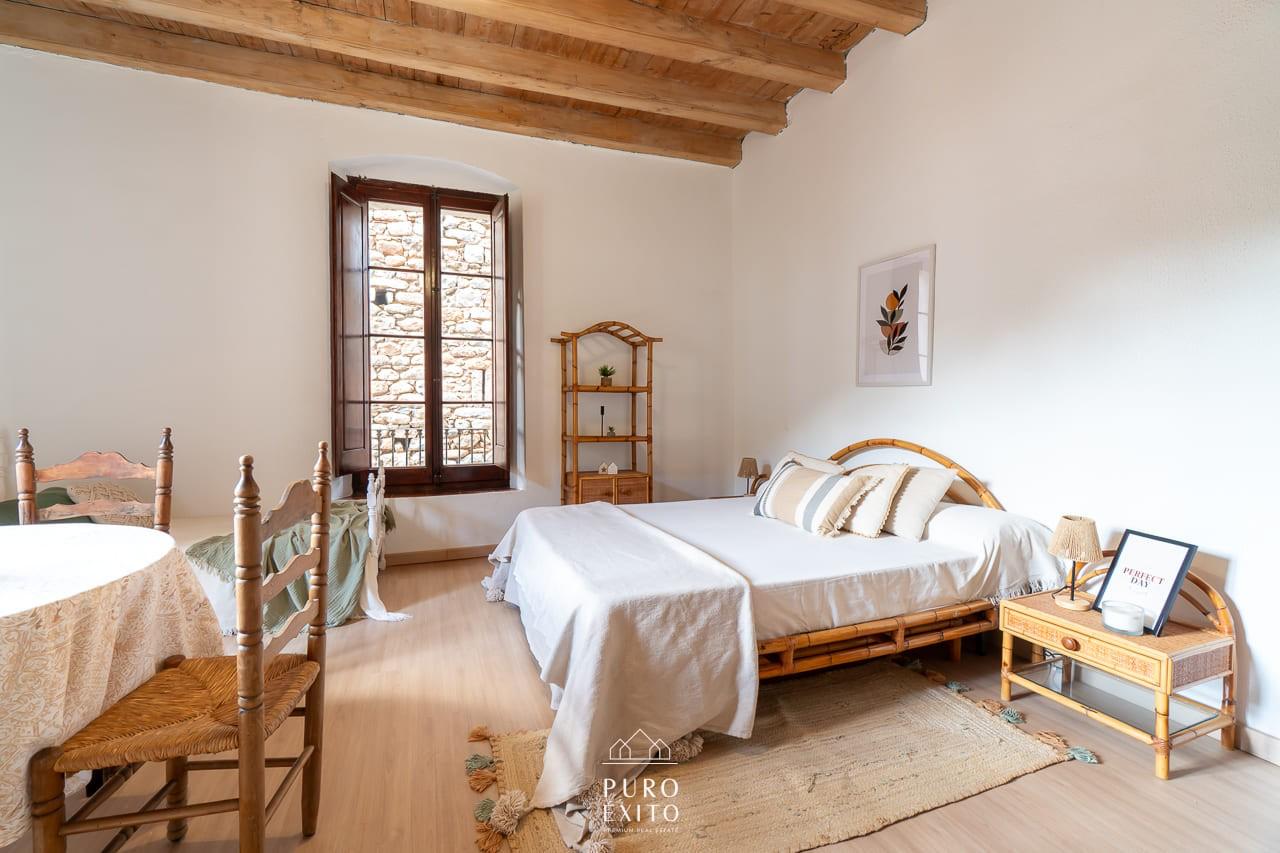

The large room
Being confirmedThe biggest of the bedrooms: a double, a single and space enough for a table, looking out through a deep stone-framed window.
Capacity
- Bedrooms photographedOthers may exist — being confirmed Four
- Bedrooms available now TBC
- Maximum guests TBC
- Suitable for children TBC
- Cot / travel bed TBC
Tell us your group in an enquiry and we will confirm what we can offer for your dates.
The rest of the house
Living, cooking, washing
 Being confirmed
Kitchen
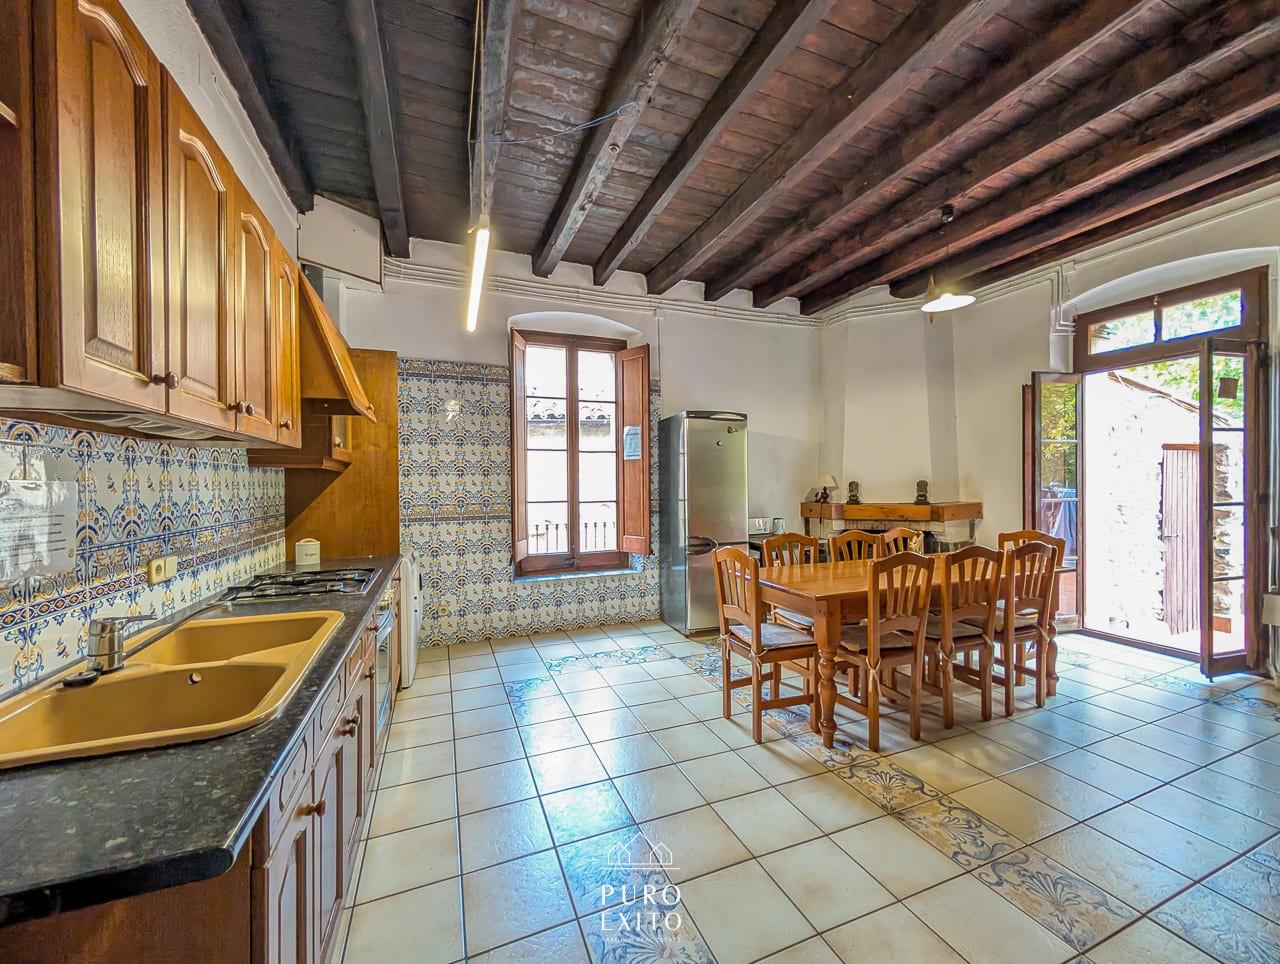
A long room with a gas hob, oven and fridge, tiled from floor to beam and opening onto the outside. Equipment is being assessed and improved.
 Being confirmed
Dining
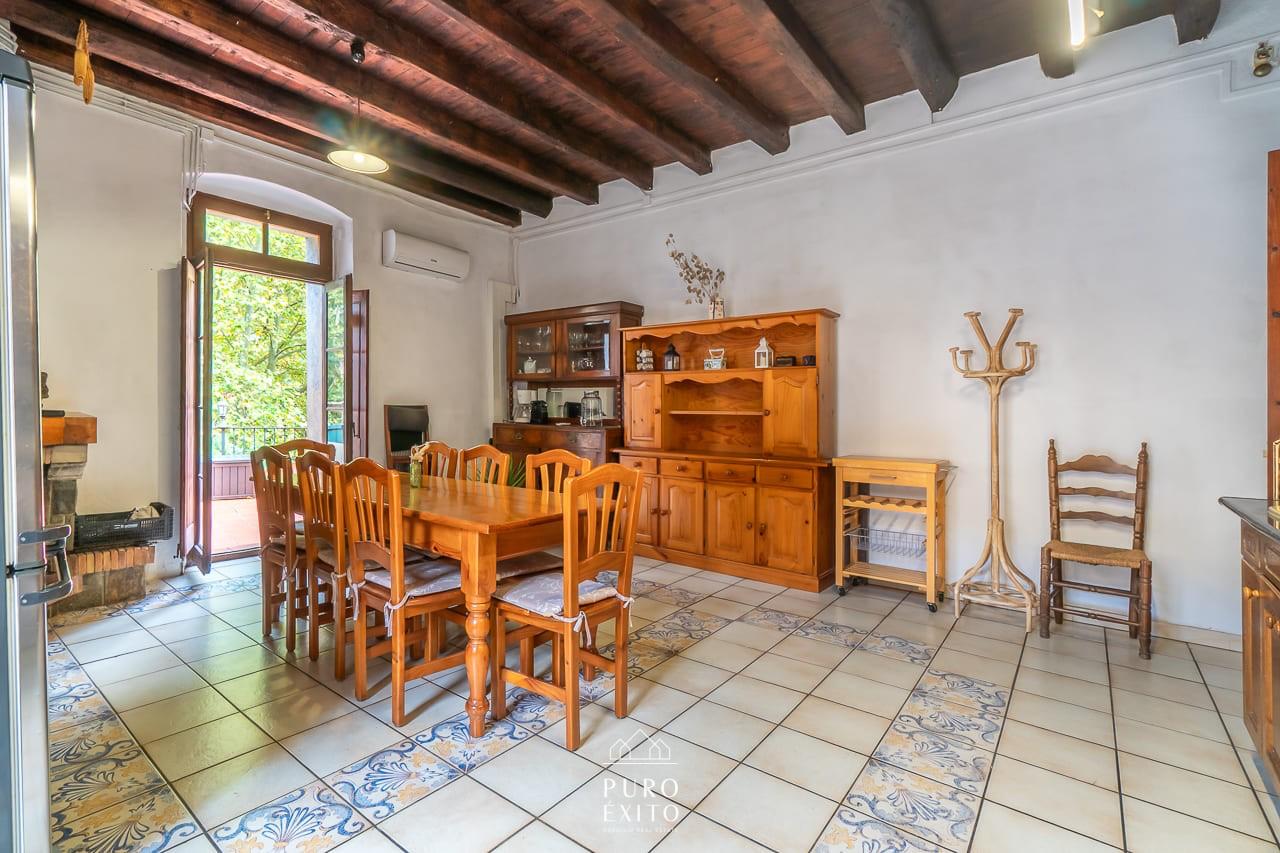
A table for six beside the balcony doors, with a dresser and a fireplace. Whether it seats more is being worked out.
Being confirmed
Living spaces
Big, light and largely empty at the moment. How these rooms are furnished and used is one of the main things we are still deciding.
 Being confirmed
Bathrooms
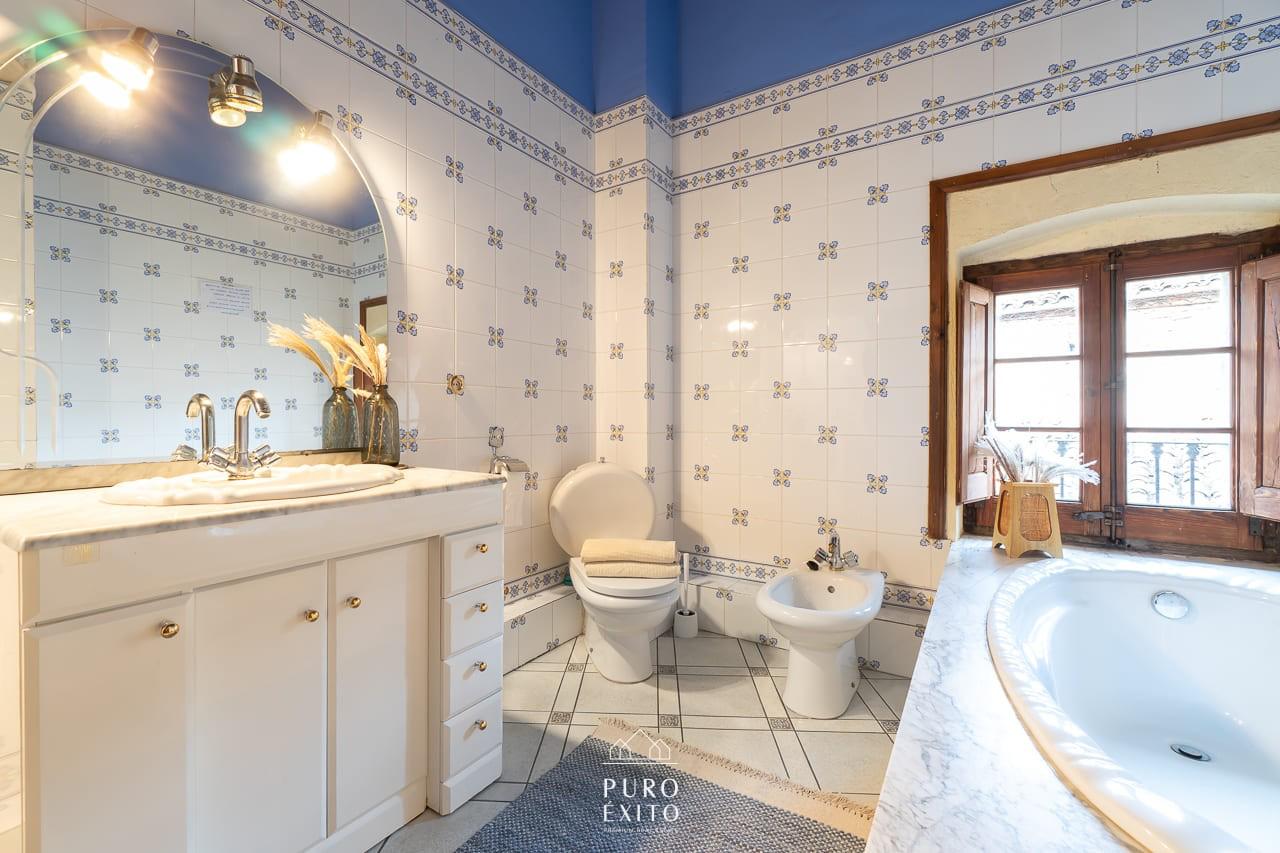
One bathroom is shown here, with a bath and a window over the street. How many there are in total, and which are in use, is being confirmed.
 Being confirmed
Entrance & hallways
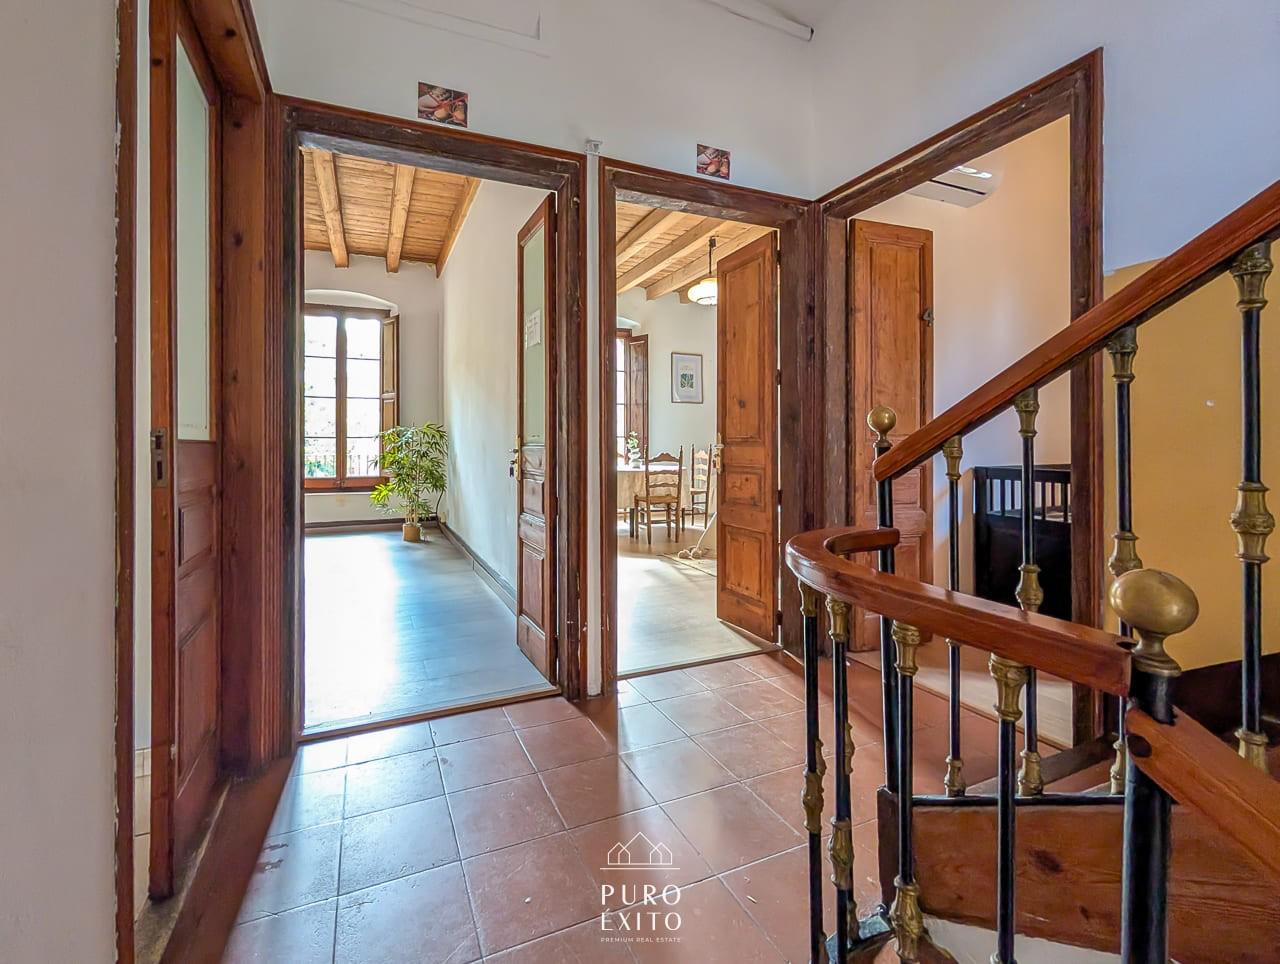
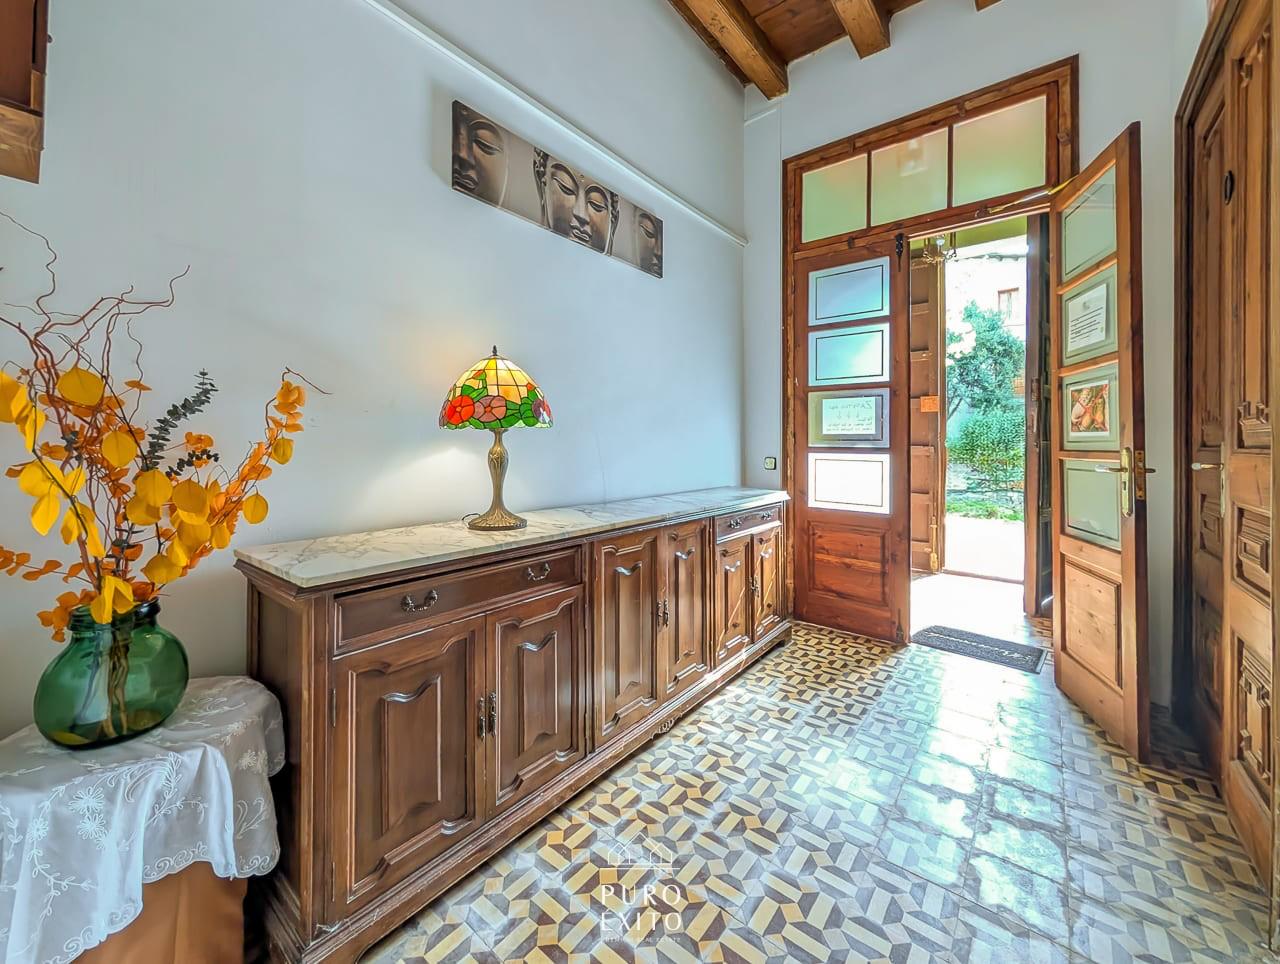
The front door opens into a wide tiled hall, with doors through to the garden at the back.
 Being confirmed
Garden & outdoor space
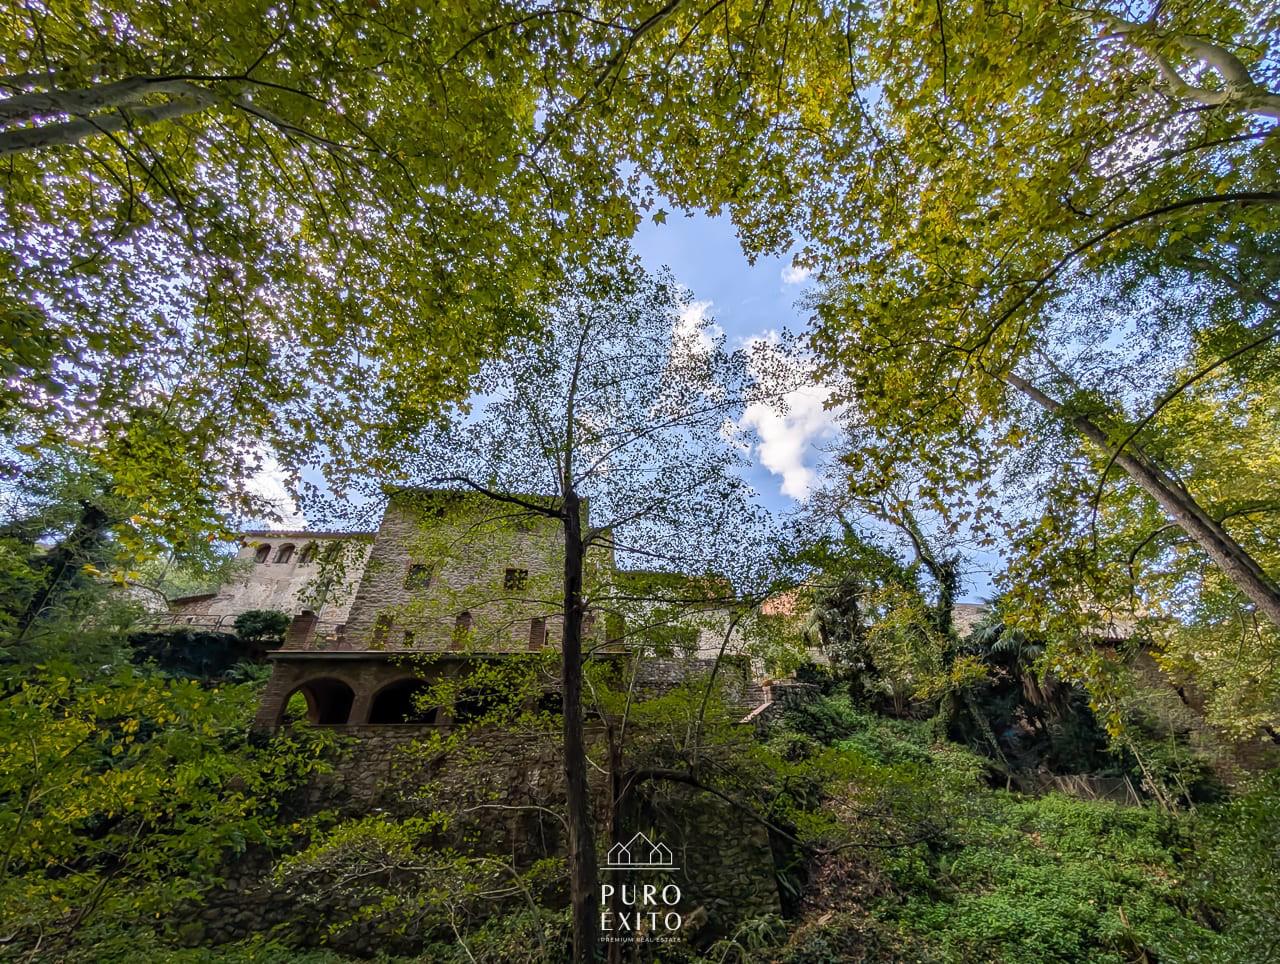
There is ground below the house, an arched terrace and greenery on all sides. Exactly what is usable, and how, is still being established.
Practical
Getting on with life here
- Wi-FiProvider and speed being confirmed Being confirmed
- WorkspaceA proper desk and setup is planned Coming soon
- HeatingType and coverage being confirmed Being confirmed
- Hot water Being confirmed
- Washing machine Being confirmed
- Bed linen & towelsWhether provided or brought by guests Being confirmed
- ParkingVillage parking arrangements being confirmed Being confirmed
- AccessibilityThe house has stairs typical of an old village house; details to follow Being confirmed
- Floor plans Coming soon
Good to know
The church bell
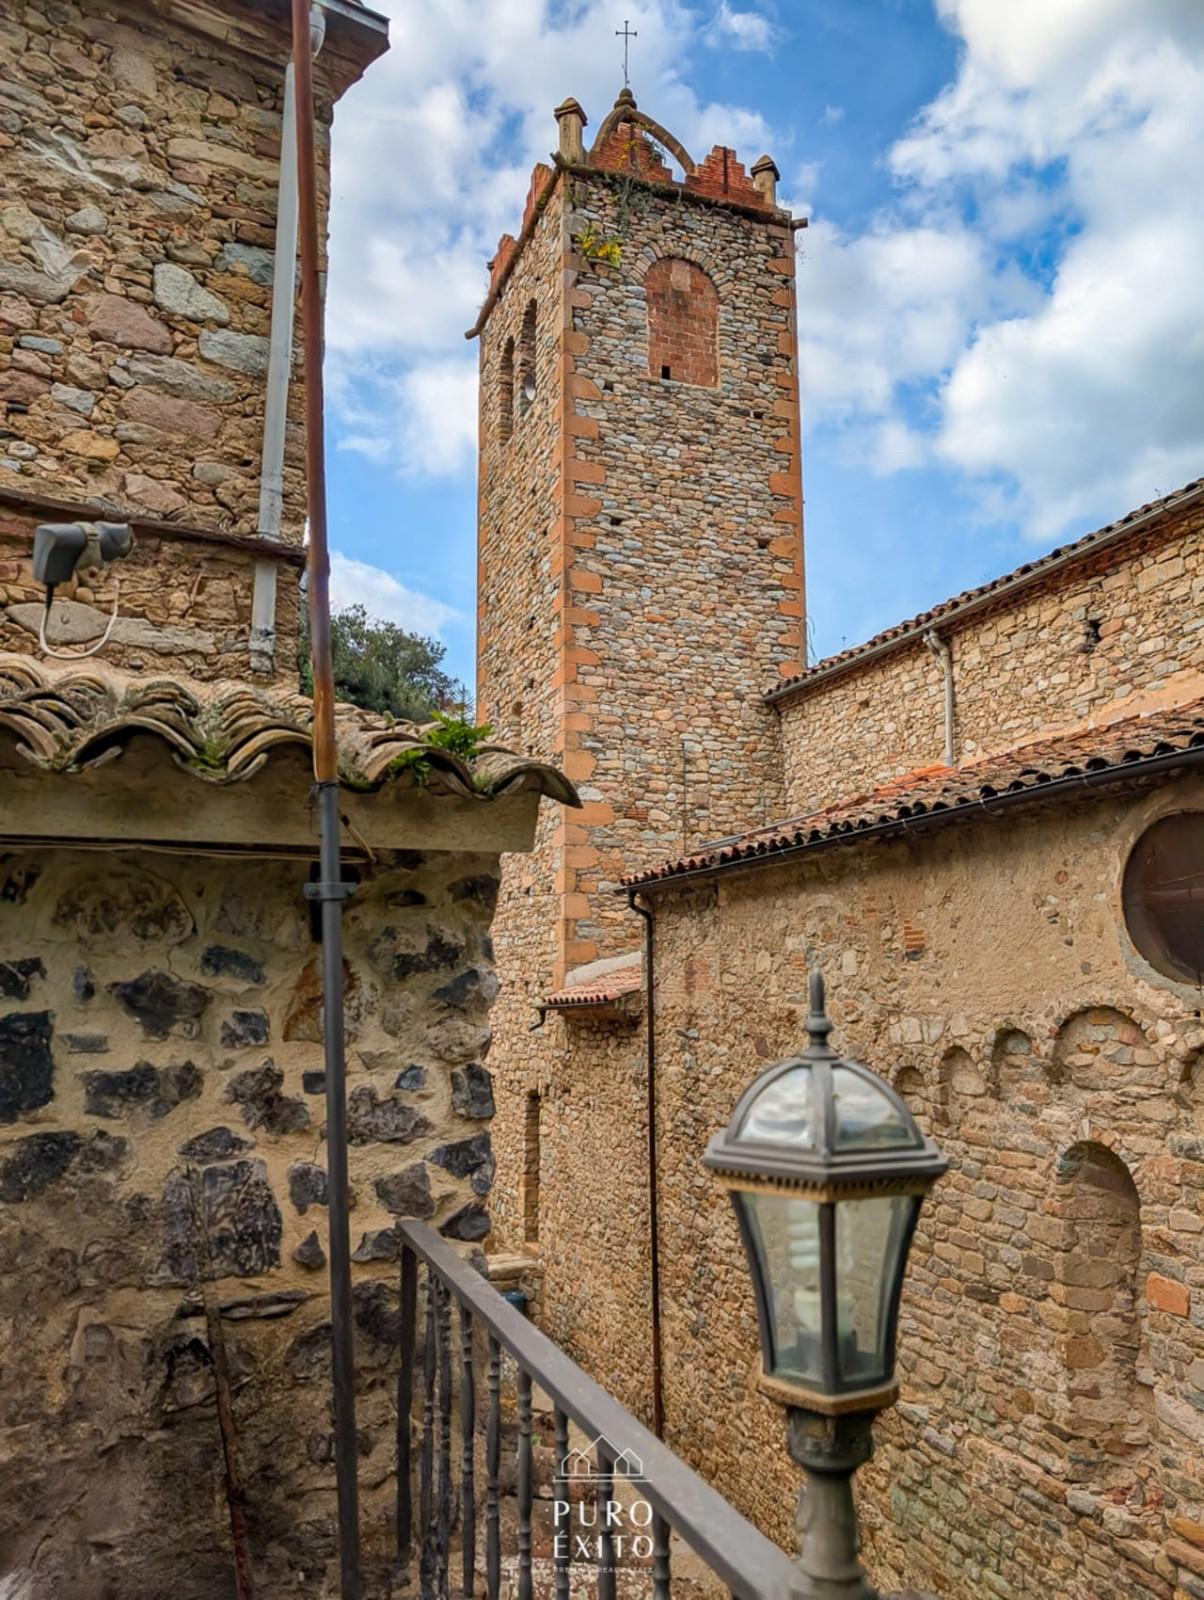
Casa Osor sits in the heart of the old village, close to the church. Its bell marks the hours throughout the day and night — part of the soundtrack of village life, although light sleepers may prefer to bring earplugs.
We would rather tell you this on the way in than have you discover it at three in the morning.
Also worth saying
Village living
The house is in the village, not in isolation. That means neighbours, narrow streets, occasional village noise and the rhythms of a working community — which is much of the appeal, but is not the same as a remote farmhouse.
Festivals, market days and other village events: details being confirmed.
Want to know how it will look?
The plan for the house, stage by stage.